HOME ADDITIONS
IN COLORADO SPRINGS

THE VISION
More Space Designed Around Your Home
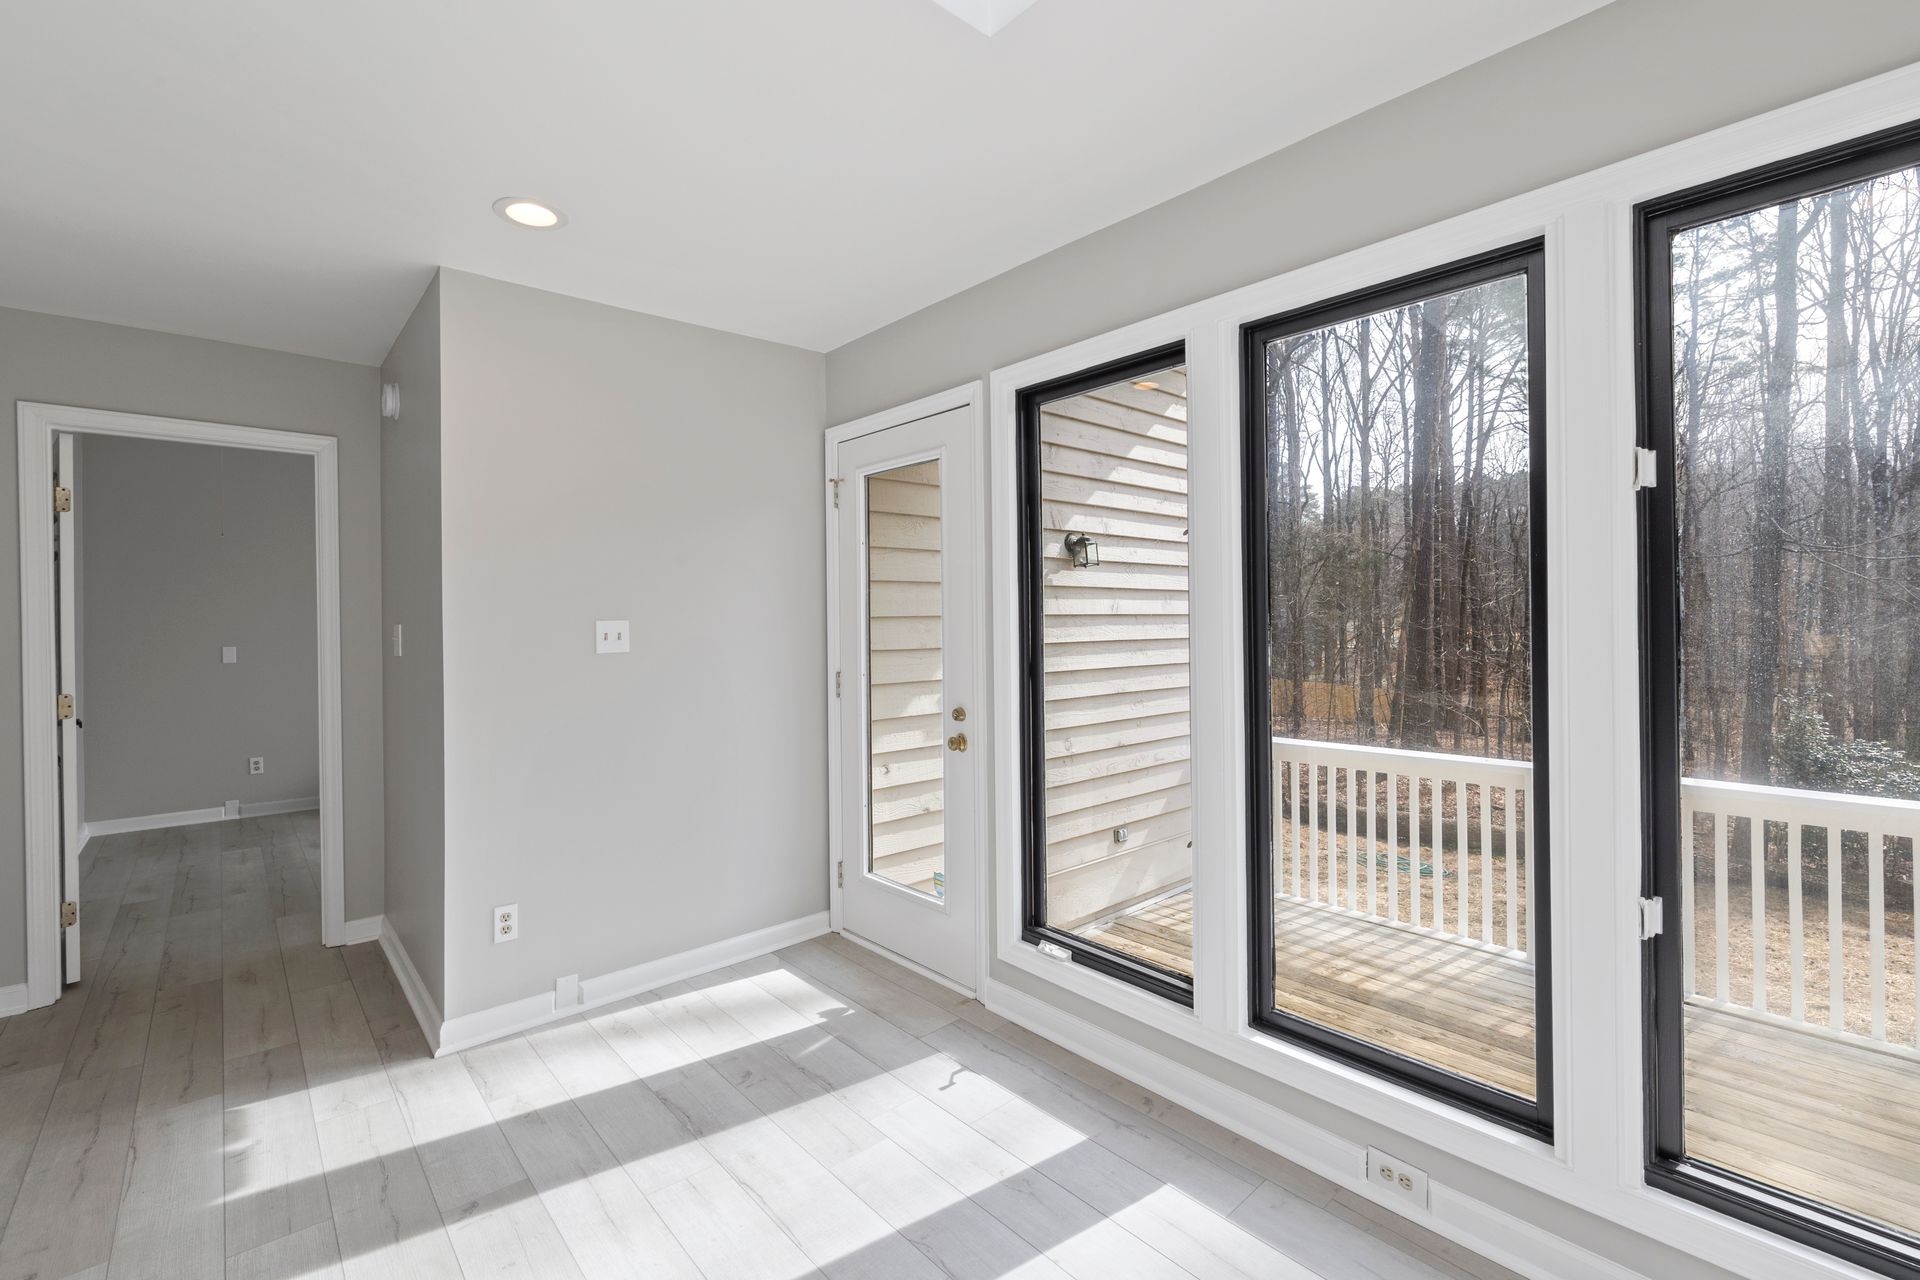
Create more room for the way you live. Guardian Line Construction provides residential home additions in Colorado Springs and surrounding areas. Whether your household needs more living space, a larger existing room, or a new area with a specific purpose, we can help you plan an addition that fits your home and goals.
THE PROCESS
A Plan That Connects Old and New
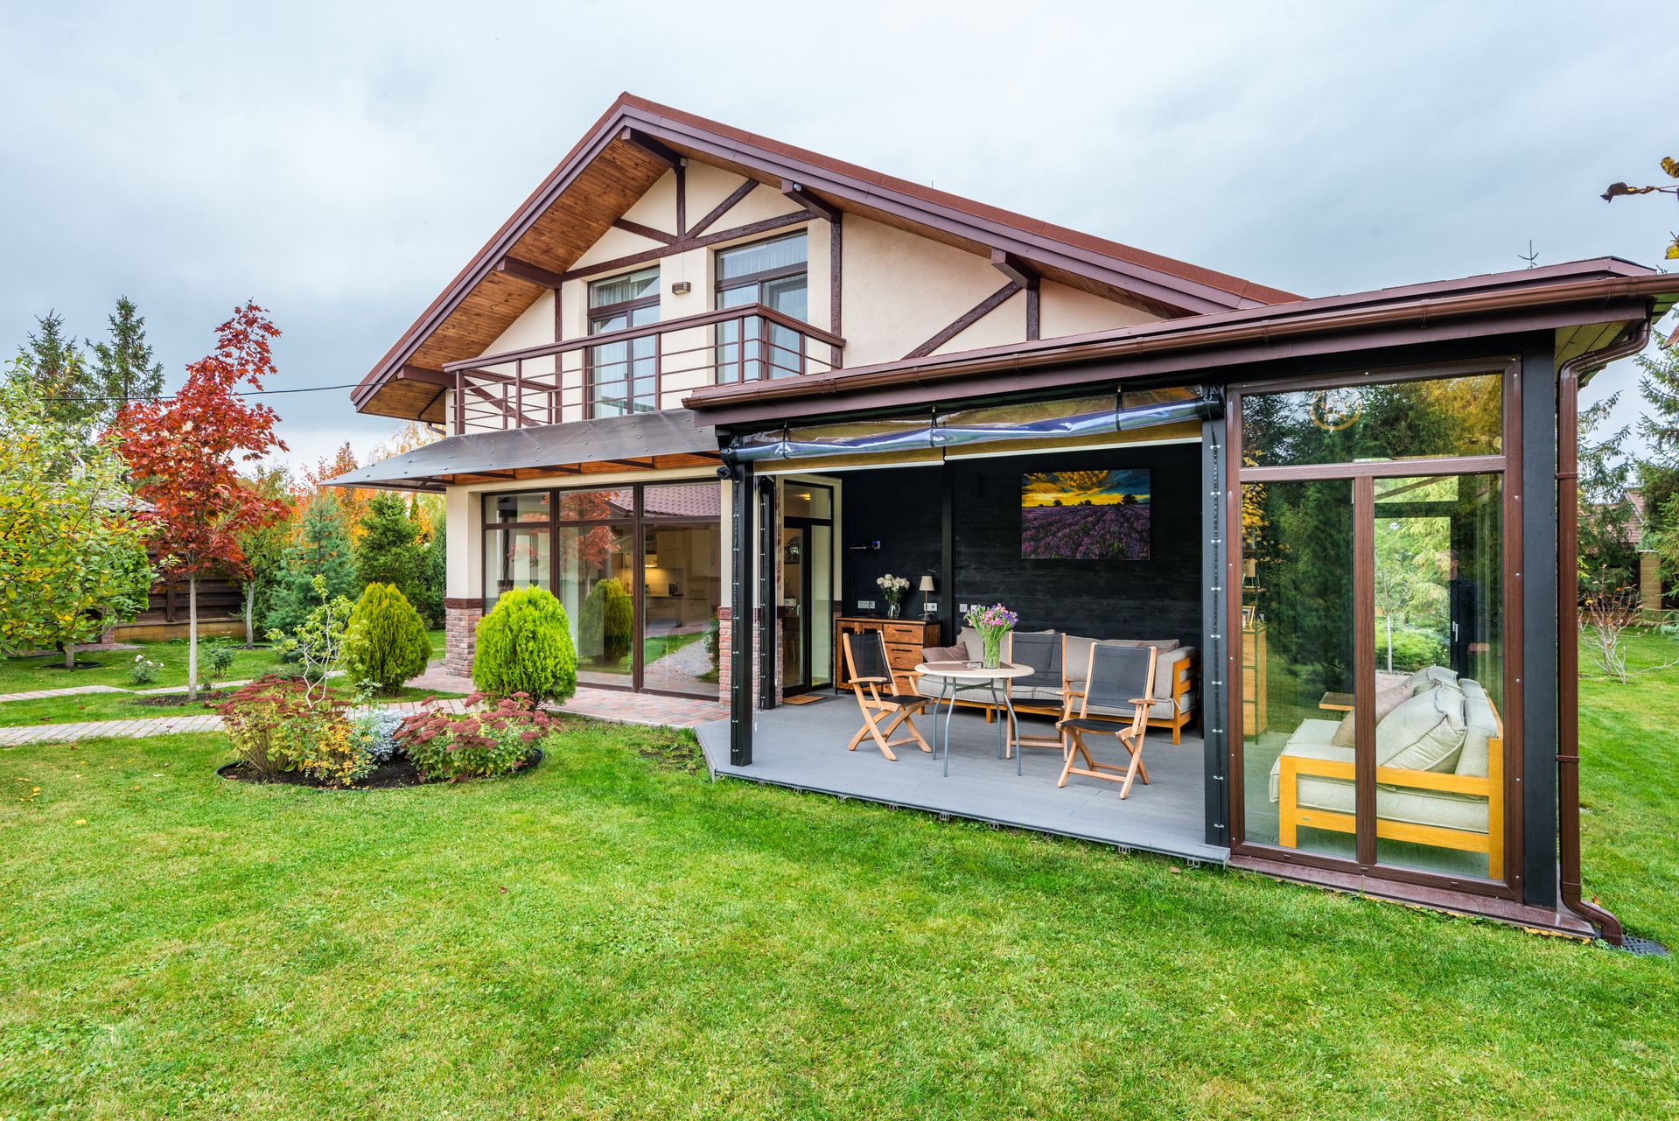
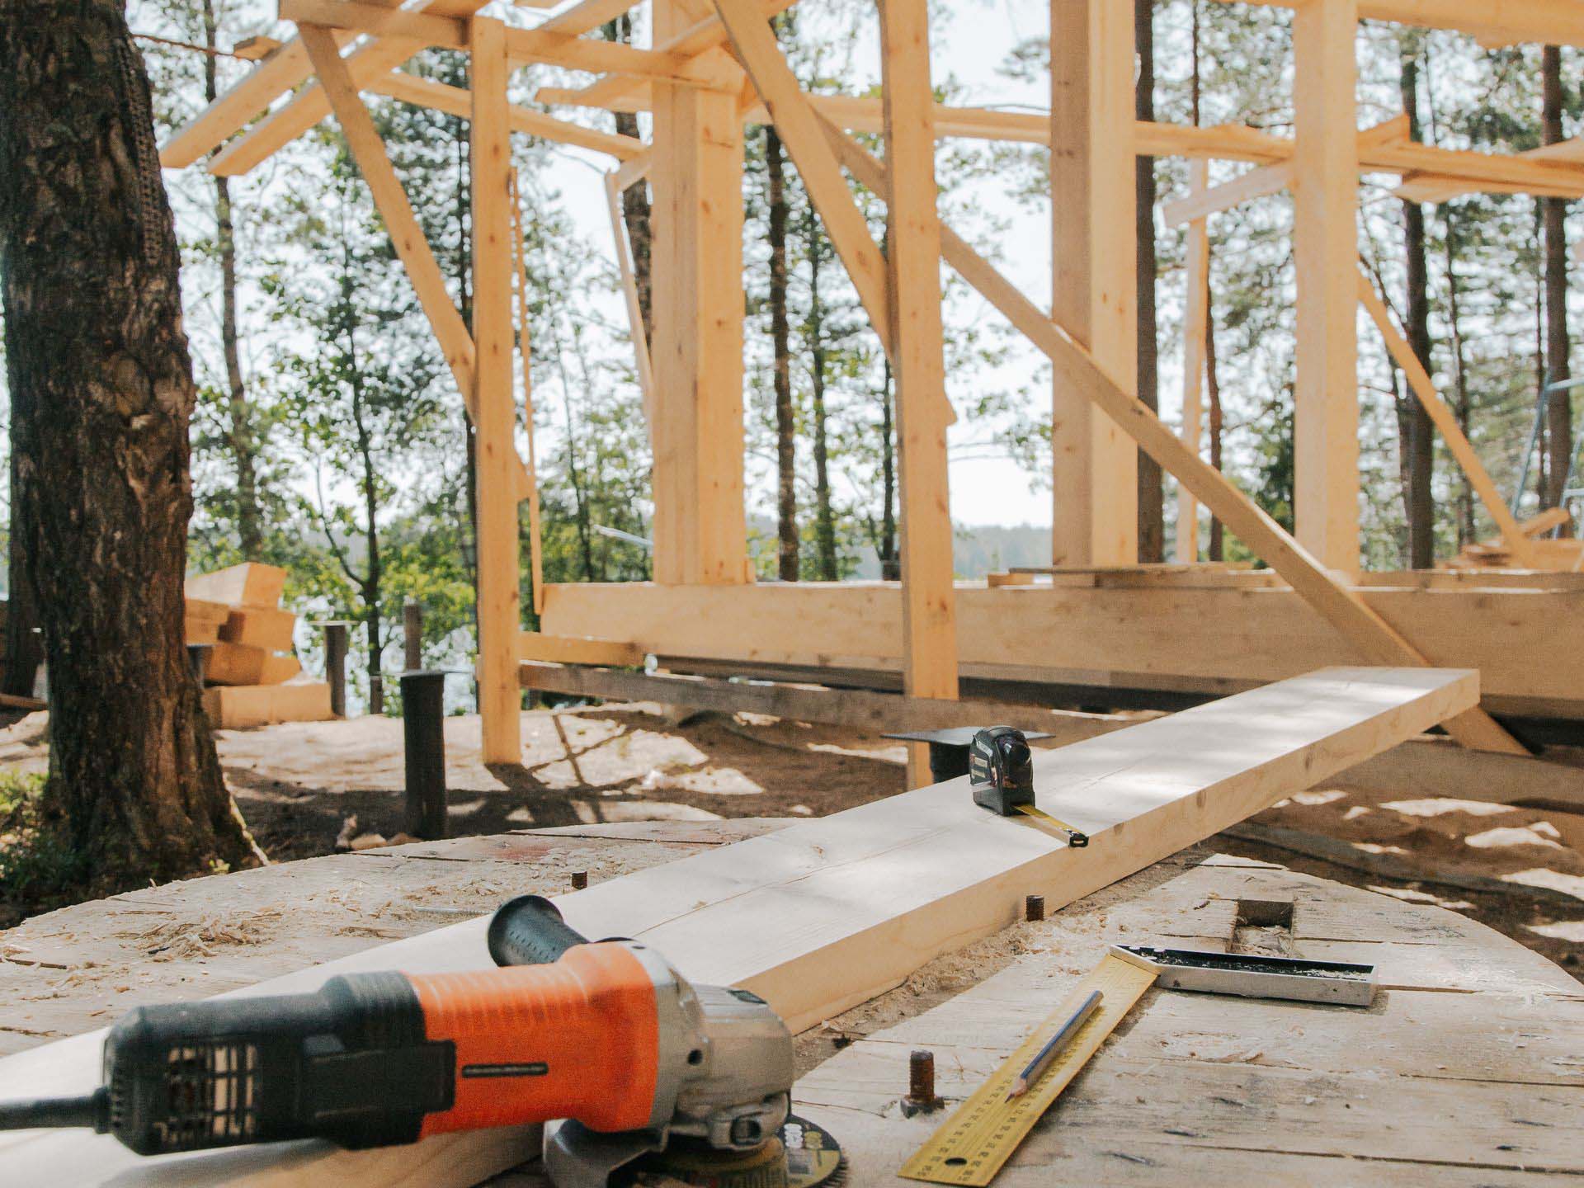
Guardian Line Construction approaches every home addition with attention to planning, layout, connection points, materials, finishes, and long-term function. We consider how the new space should relate to the existing home so the finished addition feels practical, comfortable, and intentional.
OUR SERVICES
Options for Expanding Your Home
A home addition can provide the space your household needs without leaving the home and neighborhood you already know. Careful planning can create more room, improve everyday function, and help the new area feel connected to the rest of the house.
Guardian Line Construction can help plan and build additions for a range of residential needs, including:

Residential home additions
Add usable square footage with a plan designed around your existing home and project goals.
Room additions
Create a new room that supports a clear need while connecting naturally with the surrounding home.
Expanded living space
Provide more room for gathering, relaxing, entertaining, and enjoying everyday life at home.
Room expansions
Increase the size and usefulness of an existing room while improving flow and daily function.
Flexible-use spaces
Add adaptable space that can support work, hobbies, guests, storage, or changing household needs.
Connected additions
Plan how the addition connects with existing rooms, entrances, walkways, and everyday movement through the home.
Interior integration
Coordinate layouts, finishes, and details so the added space complements the existing interior.
Exterior integration
Consider rooflines, siding, windows, proportions, and other visible details when connecting the addition to the home.
Additions for changing needs
Expand the home to support a growing household, new routine, additional storage, or a different use of space.
Custom home additions
Discuss an addition designed around your property, priorities, style, and practical needs.
Guardian Line Construction
WHY CHOOSE US?
A home addition is a meaningful investment in the comfort, function, and long-term usefulness of your property. Guardian Line Construction brings a professional, friendly approach to planning and building residential additions.

PROJECT-SPECIFIC PLANNING
We consider your home, property, priorities, existing layout, and how the added space should function.


CLEAR COMMUNICATION
We keep you informed from the first conversation through project completion.

QUALITY WORKMANSHIP
We focus on the details that contribute to a durable, attractive, and functional result.

LOCAL SERVICES
We proudly serve homeowners in Colorado Springs and surrounding areas.
Ready to Improve Your Property?
Whether you need one additional room, more living space, or a larger expansion designed around changing household needs, Guardian Line Construction is ready to discuss your project. Tell us what you have in mind, and we’ll help you take the next step.